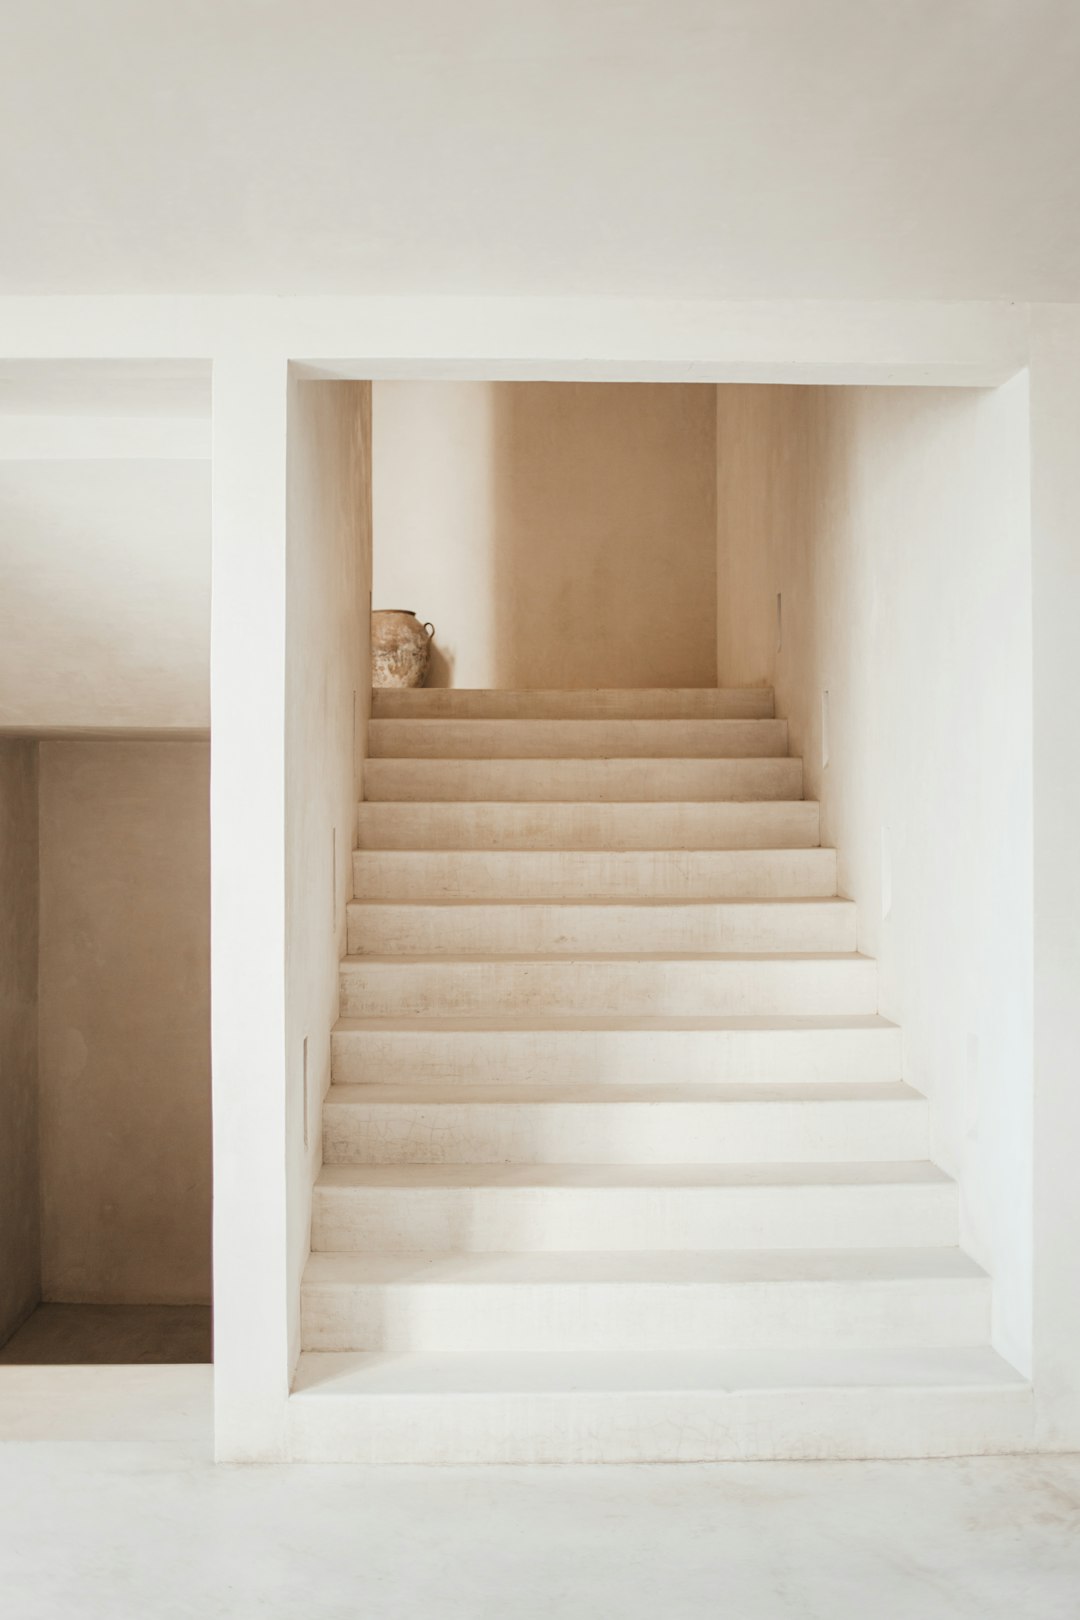

The lighting brief should separate visibility from decoration. Lumens indicate the total light output of a source, whereas lux describes the light arriving on a surface. That distinction matters because a bright lamp mounted in the wrong place can leave tread edges poorly defined. Light should reach the walking line without shining into the eyes of someone ascending. A narrow stair may suit compact wall fittings or concealed low-level sources. A broad stair with an open balustrade may accommodate a pendant, recessed ceiling lights or a combination of overhead and step-level illumination.
Positioning deserves a full-scale check, not just a mark on a drawing. A wall light that looks balanced in elevation may sit directly opposite a person’s eye line on the stairs. Fittings placed too close to a corner can leave the turn between flights dark, while a source behind a handrail can cast repeated shadows across several treads. Temporary masking tape on the wall can help test spacing and height before drilling. Walk the route with the proposed light switched on, if possible, and inspect it from both directions. The person using the stairs matters as much as the view from the landing.
Colour temperature affects how the stairwell relates to adjoining rooms. Warmer white light can suit timber, brass, patterned wallpaper and older painted finishes, while a neutral white may fit a contemporary interior with pale walls and cleaner lines. The exact choice should be tested against the actual flooring and wall colour rather than judged from a catalogue image. Keep the colour appearance consistent between fittings and levels. A warmer lamp on the lower flight beside a cooler lamp upstairs can make the stairwell feel visually divided, even if both sources have similar brightness.
Colour rendering also deserves attention, particularly where the stairs form part of a carefully finished interior. A higher CRI generally helps timber grain, flooring and painted surfaces appear closer to their intended colours, although the product specification should be checked rather than assumed. Beam angle affects the spread and character of the light. A narrow beam can pick out a textured wall or architectural detail, but it may create hard patches if aimed at the treads. A wider beam usually gives more even coverage for movement, provided the fitting is shielded from direct view.
In a narrow Victorian terrace, small recessed fittings may preserve the available width, but the wall construction and access for wiring must be confirmed first. A concealed LED strip under a handrail can provide a quiet guide along the route, though it needs a suitable profile and diffuser to protect the strip and soften visible points. Place drivers where they can be reached for inspection or replacement, rather than sealing them behind finished joinery. The phrase custom stairwell lighting may describe anything from discreet step markers to a prominent pendant, so the drawings should make the intended visual role clear.
Switching should reflect how the stairs are actually used. Two-way switching at the top and bottom is often more practical than a single control, especially when someone carries laundry, groceries or a child. Separate controls can distinguish general stair lighting from a decorative fitting, while dimming may support brighter evening use and a lower night setting. Confirm that every driver, lamp and control is compatible before ordering. Ask the electrician to identify cable routes and access points on the plan. Checking those details early can prevent finished plaster, joinery or stair coverings from being opened later.
Moisture, heat and cleaning conditions belong in the specification even inside a home. An IP rating records protection against solid objects and water, with its two digits referring to different forms of protection. A dry internal stairwell may need less protection than a stair near an entrance where wet coats and footwear regularly bring in moisture, but the location should be assessed rather than guessed. LEDs also require drivers that match the electrical system and any dimmer. Before approving the scheme, review the fitting schedule, installation instructions and maintenance access, then test material samples in daylight and darkness beside the finished wall and flooring.