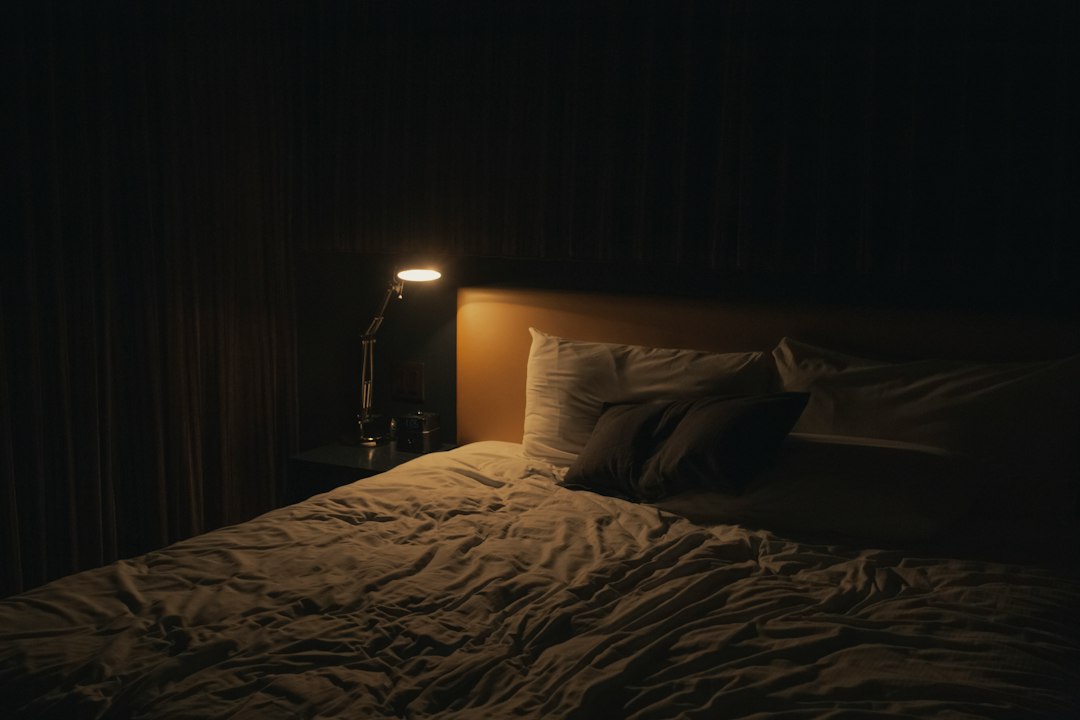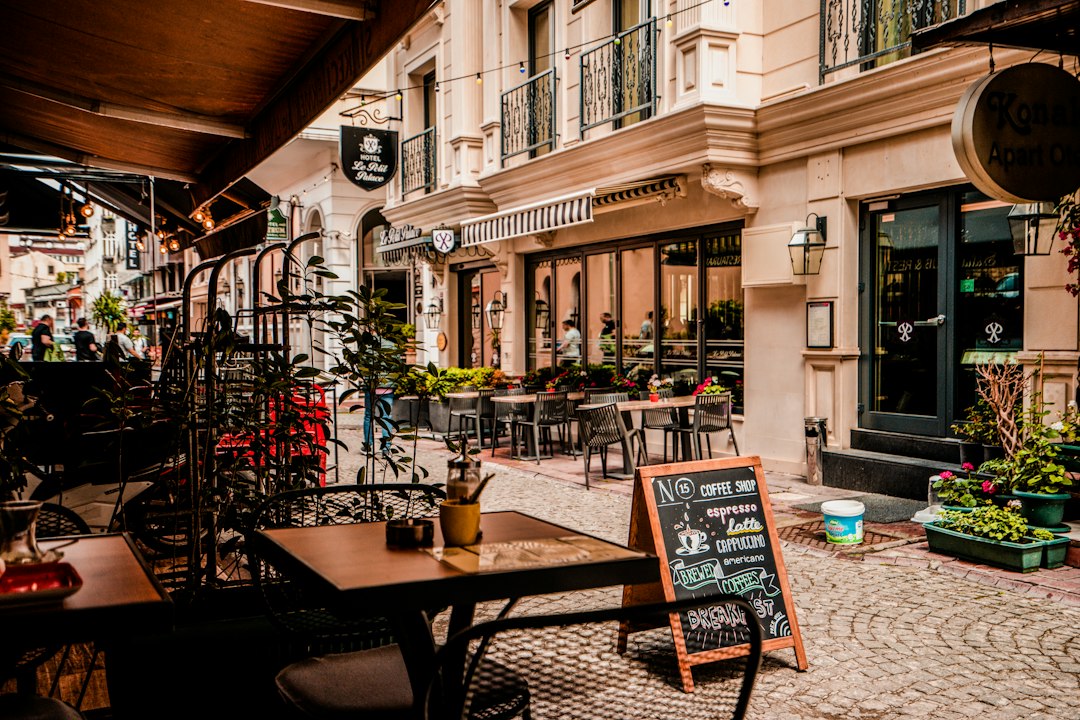

The project should begin with a written brief that describes how the business is intended to function. It can record the service style, approximate capacity, opening hours, menu, target customers, desired atmosphere, budget range, and known constraints. A bakery may need a visible pastry display and a quick queue, while a cocktail bar may give more space to a back bar, seating comfort, low lighting, and acoustic control. Inspiration images can help express a mood, but they rarely explain storage, cleaning, staff circulation, or equipment clearances. A practical brief gives every later decision a reference point.
Space programming comes next. In this context, programming means listing the activities and rooms the venue needs before fixing their final dimensions or appearance. A cafe may require customer seating, a queue, a service counter, accessible toilets where applicable, food preparation, dishwashing, dry storage, refrigeration, staff areas, deliveries, and waste handling. These functions are often grouped as front of house and back of house. They still need useful connections. A kitchen door that opens onto the busiest customer route, or a refrigerator placed far from the preparation bench, can create daily friction that decorative changes will not correct.
Circulation drawings help expose those conflicts while the plan can still be adjusted. Trace the guest route from entry to ordering, pickup, seating, toilet, and exit. Then trace staff routes between storage, preparation, service, dish return, and cleaning points. In a compact coffee shop, customers may form a line across the path used by someone carrying hot drinks. A small shift in counter position, queue direction, table depth, or aisle width may improve the arrangement without increasing the footprint. One useful habit is to mark these routes on a printed plan and review them with the operator, rather than relying only on a polished three dimensional image.
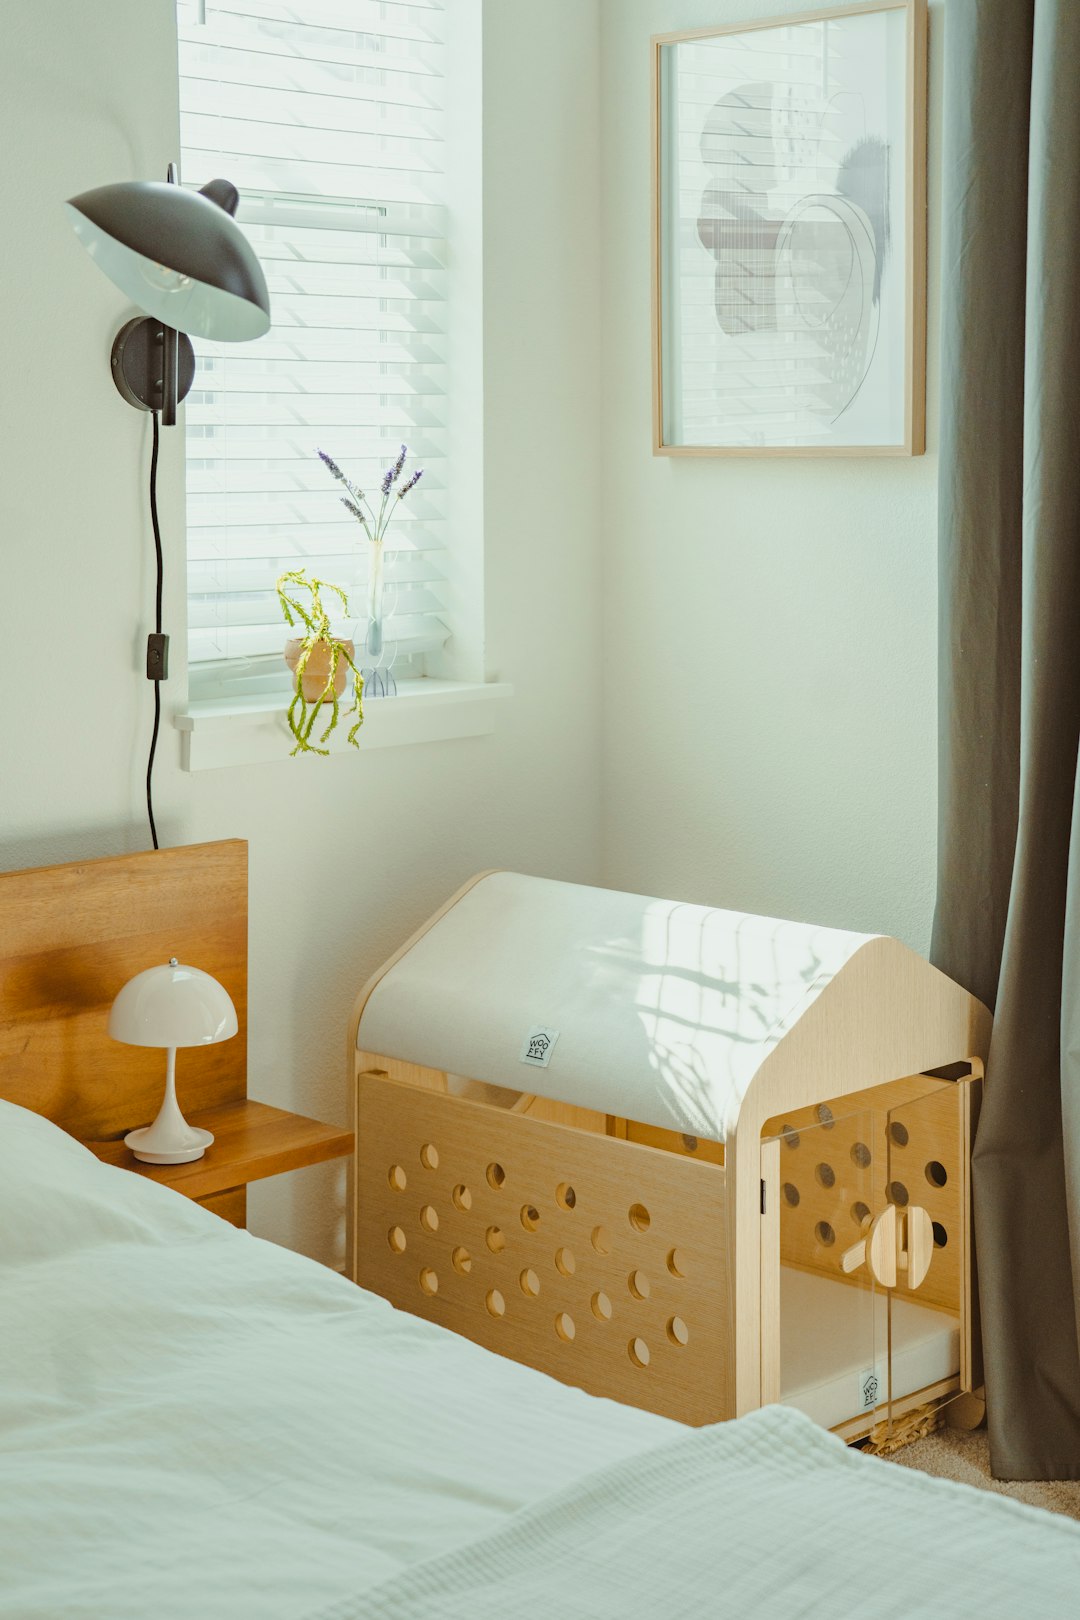
Furniture, fixtures, and equipment should be documented as part of the design rather than added at the end. Tables, chairs, shelving, lighting, refrigeration, coffee equipment, sinks, and display units each affect dimensions and services. An under-counter refrigerator needs an appropriate power point and enough room for ventilation and maintenance access. Wall lighting may affect wiring routes and cleaning access. A timber surface may suit a relaxed dining room, but its finish, joints, edges, and cleaning routine should be considered before specification. A sample board is useful only if it is reviewed alongside the floor plan, not treated as a separate styling exercise.
The construction stage depends on information being coordinated across several parties. Drawings may need input from the interior designer, builder, services consultants, landlord, suppliers, and the relevant approval authorities. Requirements can vary according to the location, existing building, proposed use, occupancy, and extent of the work, so owners should confirm them with suitably qualified local professionals. A project manager may maintain the responsibility schedule, track decisions, coordinate quotations, and issue updated information. The hospitality design and construct process works more reliably when everyone knows which drawing or document is current.
Renovation inside an operating hotel or restaurant adds another layer of planning. Work may need to be staged around guest arrivals, service periods, deliveries, and quiet hours agreed with the property. The team may also need temporary routes, dust barriers, protection for existing finishes, and a method for removing waste without crossing customer areas. For a new restaurant, an early measured survey can be compared with the lease plan to check columns, levels, doors, service locations, and ceiling conditions. A short site walk with the builder before final pricing often reveals a missing dimension or access problem that would otherwise become a late change.
A sensible delivery sequence usually moves from the brief and site information to concept options, tested layouts, developed design, documentation, procurement, and construction. Review points between stages give the owner a chance to confirm priorities before decisions become expensive to alter. Keeping a decision log can prevent the team from reopening settled questions, while checking supplier lead times before approval can protect the construction schedule. Owners looking for grounded cafe layout planning should ask how each proposal supports ordering, preparation, cleaning, storage, staff movement, and the intended guest experience. Distinctive interiors are easier to deliver when their visual choices are tied to the way the business will run.